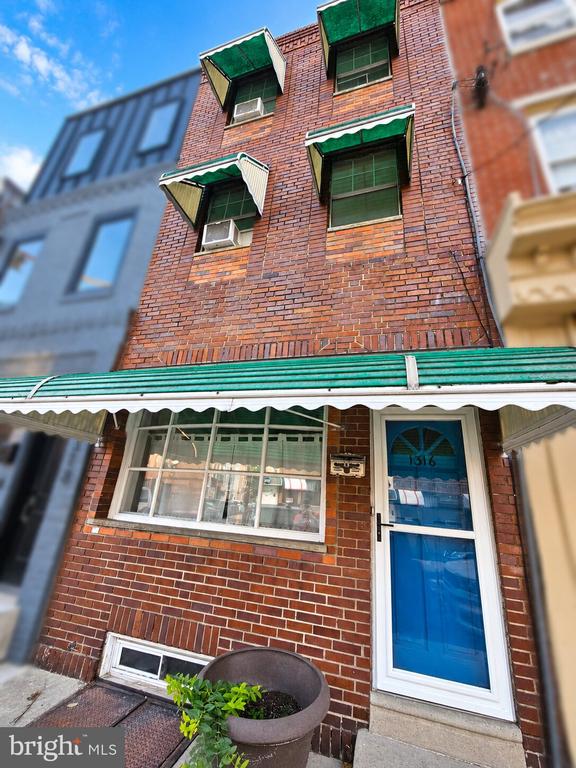
1316 S 8th Street
Philadelphia, PA 19147
For Sale - Active
offered at $414,900
4
bedrooms
1.5
baths
1,371
sq ft
$303
price per sf
Single Family
property type
24 Days
time on site
1920
yr. built
689 sq ft
lot size
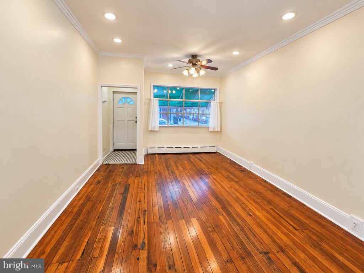
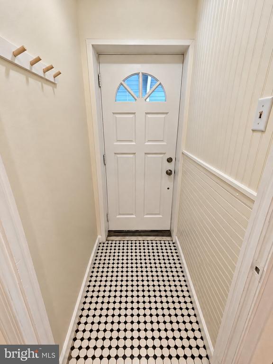
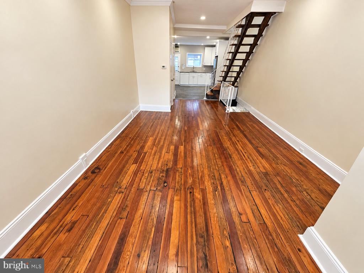
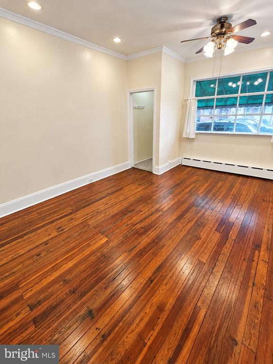
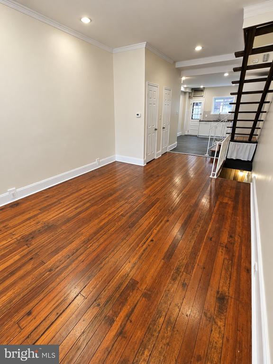
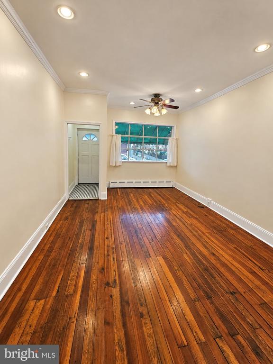
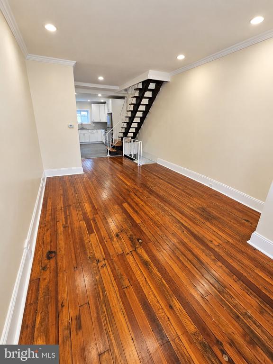
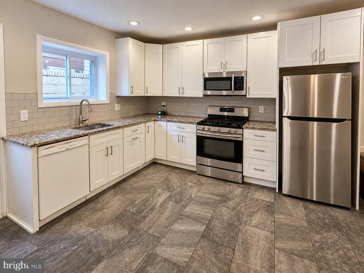
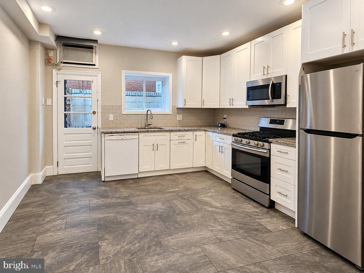
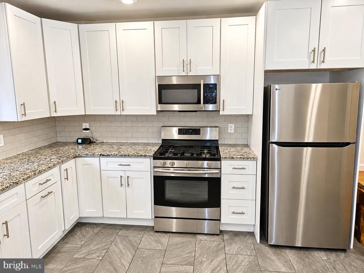
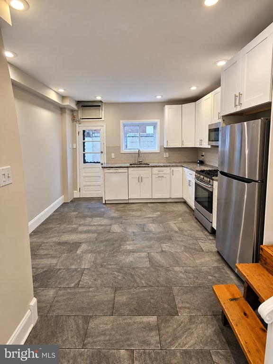
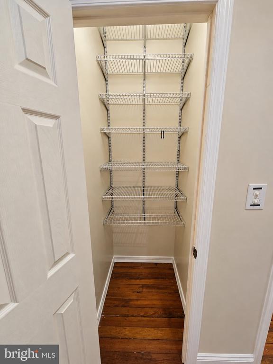
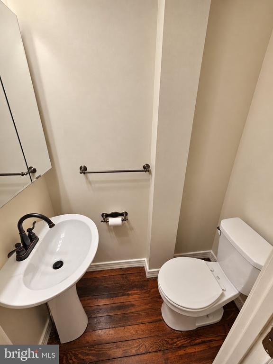
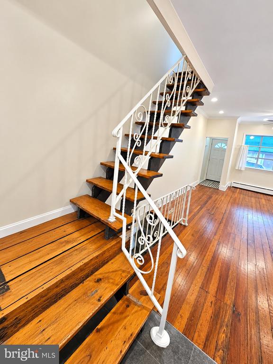
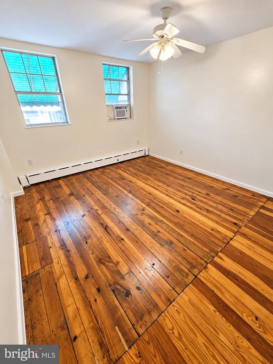
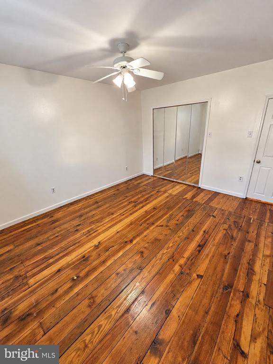
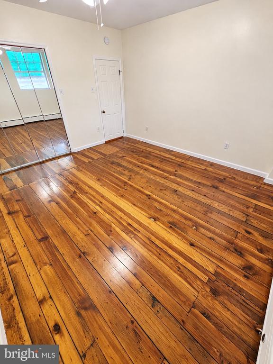
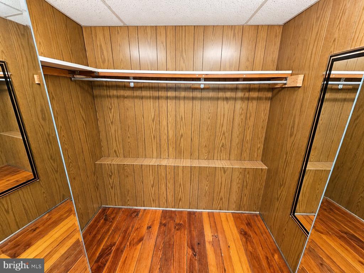
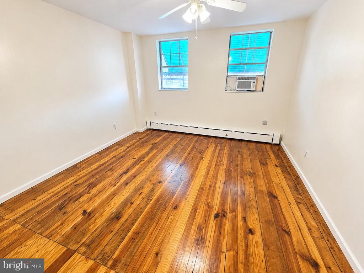
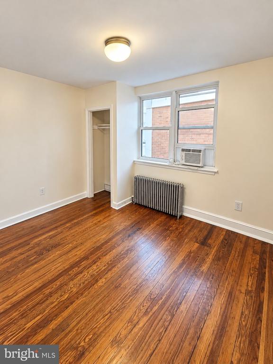
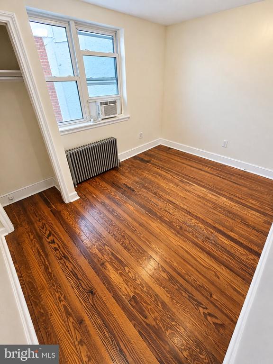
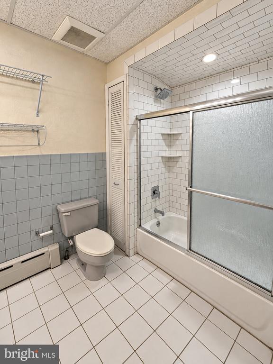
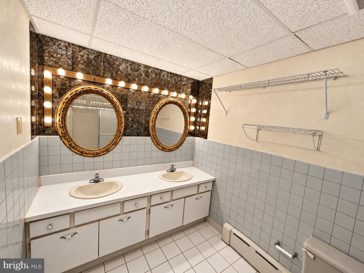
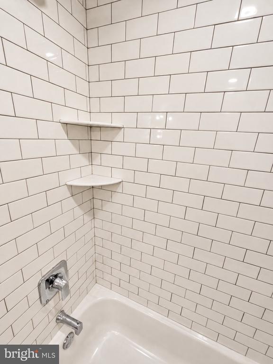
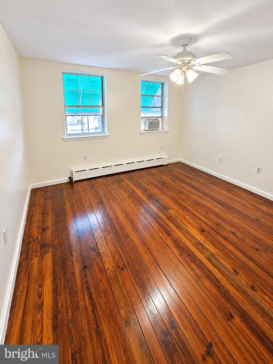
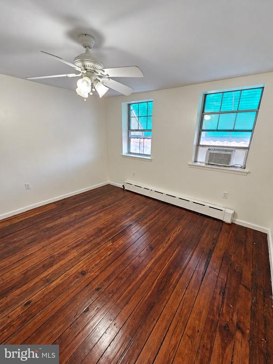
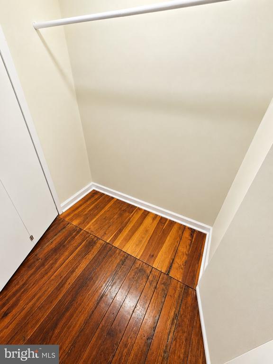
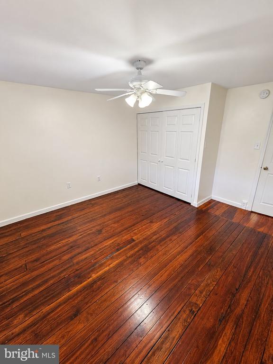
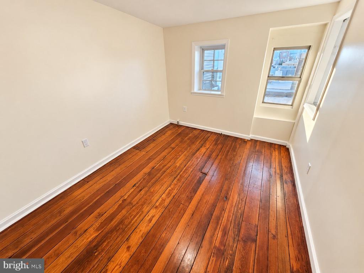
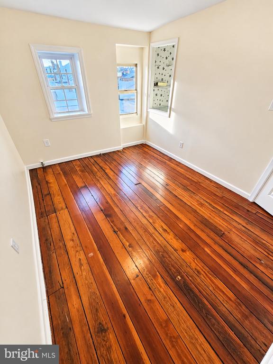
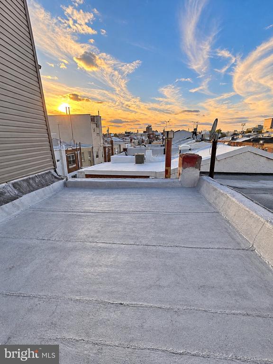
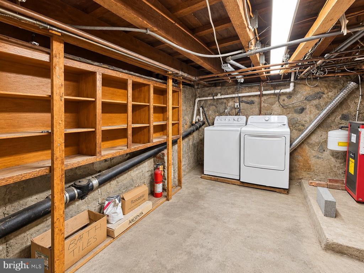
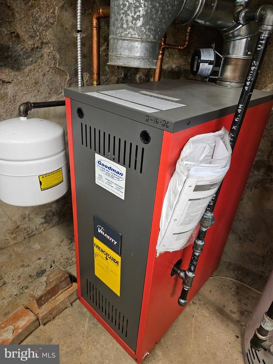
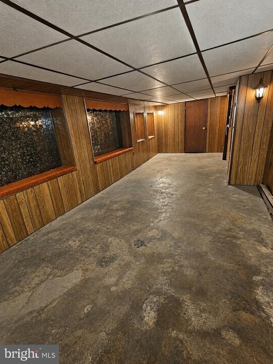
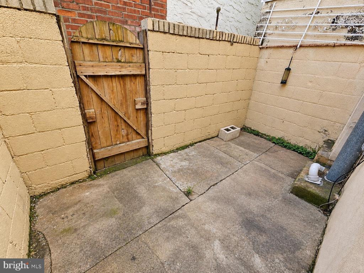
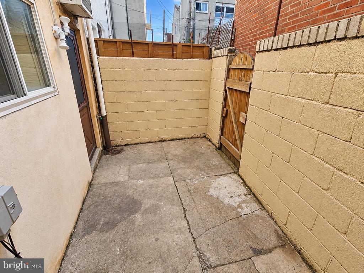
Welcome to Passyunk Square! This charming three story, 4 bedroom, 1.5 bath home blends classic South Philly character with everyday convenience. Step inside to a tiled vestibule that leads to a warm and inviting interior featuring beautiful original hardwood floors throughout. The newer kitchen offers stainless steel appliances and a pantry closet for added storage, while a convenient first-floor powder room adds functionality. The semi-finished basement offers additional flexible space, along with a dedicated laundry and storage room. Brand new radiator boiler installed earlier this year. Upstairs, four bedrooms provide flexibility for guests, a home office, or addit...ional living space. Large full bathroom with newer tub and tile surround and a vintage vanity with double sinks. Cozy rear patio offers a perfect spot to enjoy your morning coffee or unwind outdoors. The location is hard to beat, situated less than two blocks from East Passyunk Avenue, where you'll find an incredible selection of restaurants, cafes, boutiques, and neighborhood favorites. Super easy commute to Center City, NJ, or the Navy Yard. Enjoy the best of South Philly living in one of the city's most vibrant and sought-after neighborhoods! With four bedrooms, classic charm, and an unbeatable location, this is your opportunity to make Passyunk Square home. Schedule your showing today and experience all this home and neighborhood have to offer!

No upcoming open house dates. Check back later.
Bedrooms
- Total Bedrooms: 4
Bathrooms
- Full bathrooms: 1
- Half bathrooms: 1
Accessibility Features
- None
Appliances
- Dishwasher
- Dryer
- Microwave
- Washer
- Refrigerator
- Oven/Range - Gas
Architectural Style
- Straight Thru
Basement
- Partially Finished
- Full
Construction Materials
- Brick
- Stucco
- Masonry
Cooling
- Ceiling Fan(s)
- Wall Unit
- Window Unit(s)
Electric
- 100 Amp Service
Flooring
- Hardwood
- Tile/Brick
- Solid Hardwood
- Ceramic Tile
Foundation Details
- Stone
Heating
- Hot Water
- Radiator
Interior Features
- Bathroom - Tub Shower
- Ceiling Fan(s)
- Floor Plan - Open
- Kitchen - Eat-In
- Pantry
- Recessed Lighting
- Walk-in Closet(s)
- Wood Floors
Levels
- 3
Other Structures
- Above Grade
- Below Grade
Property Condition
- Good
Roof
- Flat
Sewer
- Public Sewer
WaterSource
- Public

Realty Mark Cityscape
Max Nagel
maxnagel@gmail.com
Data Source: Bright MLS
MLS#: PAPH2679894
Data Source Copyright: © 2026 Bright MLS All rights reserved.
This property was listed on 10/13/2026 and last updated as of 11/4/2026 3:24:20 PM. OSI IDX updated the data from Bright MLS on 11/6/2026 at 7:31 AM. This information is for your personal, non-commercial use and may not be used for any purpose other than to identify prospective properties you may be interested in purchasing. Display of MLS data is usually deemed reliable but is NOT guaranteed accurate by the MLS. Buyers are responsible for verifying the accuracy of all information and should investigate the data themselves or retain appropriate professionals. Information from sources other than the Listing Agent may have been included in the MLS data. Unless otherwise specified in writing, Broker/Agent has not and will not verify any information obtained from other sources. The Broker/Agent providing the information contained herein may or may not have been the Listing and/or Selling Agent.
Your Search Results
REALTY MARK LISTINGS
© 2026 Realty Mark
DMCA Notice | Terms & Services | Privacy Policy | Accessibility Statement
EQUAL HOUSING OPPORTUNITY


Realty Mark
1500 John F. Kennedy Blvd., 1510, Philadelphia, PA 19102
Mobile: 267-592-9477
jdiamond569@gmail.com